

Click on the image above to view the full PDF
Project Proposal
Through careful planning and years of community collaboration, the Farley Building Committee has crafted a proposal that honors our town’s heritage while meeting the needs of our growing community. We invite you to explore the project plan and project estimate comparisons to discover how the building will once again become a cornerstone of community life in Hollis.

Click on the image above to view the full PDF
Architectural Plan
The transformation of the Farley Building into a community center requires careful planning and thoughtful design. Our architectural plan honors the building’s history while incorporating modern functionality to serve the diverse needs of Hollis residents. From restoring the historic façade to enhancing accessibility and energy efficiency, every detail has been considered to create a welcoming and adaptable space. Explore the architectural documents behind this project and see how we’re bringing new life to a cherished landmark.

Click on the image above to view the full PDF
Management Proposal
The Farley Building Community Center management plan is designed to support building operations, a Board of Trustees, staff, and volunteers while ensuring successful programming, space rentals, and community accessibility. This plan establishes clear roles and responsibilities and promotes efficient operations to meet the diverse needs of the Hollis community.
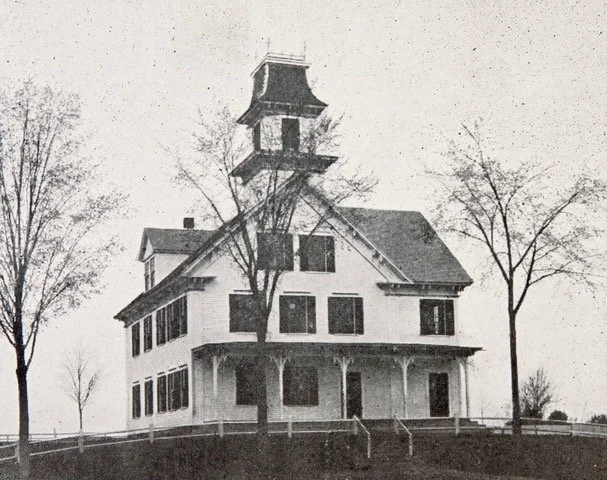
Farley School 1904

Farley School 1920

Farley Building Community Center 2027
Project Timeline
-
Mary Farley upon her death left $10,000 to construct a school. In today’s dollars that is the equivalent of about $300, 000.
-
1877
The Farley School was built in 1877 to serve 267 students in grades 1-12. The first floor housed grades 1-8, the second floor grades 9-12, and the third floor was leased to the Independent Order of Odd Fellows.
1921
A 2 ½ story addition was added to the school due to a growing student population.
1952
Hollis built a new elementary school for grades 1-6, and the Farley building remained the home to students in grades 7-12.
1958
The iconic tower was damaged by lightning and removed.
1962
Hollis built a new high school (now the HB Middle School). For the next 40 years, the Farley building served as the home for arts, language, and special education classes.
1991
The building was leased to the HB COOP School District.
2005
The Farley School Building was closed.
-
The school department vacated the school and the Town of Hollis became owner.
-
A committee was formed to investigate and determine the viable options for the building
$50K was approved by the residents of Hollis who voted to approve funding to stabilize and mothball the building for future use.
The Farley Building was designated as Seven to Save by the NH Preservation Society.
-
The Farley Building Committee was created to make recommendations for the building’s disposition.
-
$50K was approved by the residents of Hollis and the funding was approved to develop a condition assessment and feasibility reuse study on the building.
-
The architectural firm of Misiaszek Turpin pllc was contracted to perform a feasibility study of the building, a condition assessment, and the proposed rendering of the building was completed.
-
The residents of Hollis approved $300K to fund a complete construction and bid management package to be used relative to an RFP for the work. The package will include complete construction, engineering, and structural drawings. When the drawings are completed, bids can be issued.
Fundraising efforts will continue.
The FBCC committee is actively pursuing community input and pledges of support from local construction businesses.
-
Article 2 to be voted on to secure a $4.8M bond to begin rehabilitation.
Fundraising will continue.
The FBCC committee is actively pursuing community input and pledges of support from local construction businesses.
-
Estimated project completion.